InGastown
Project Overview
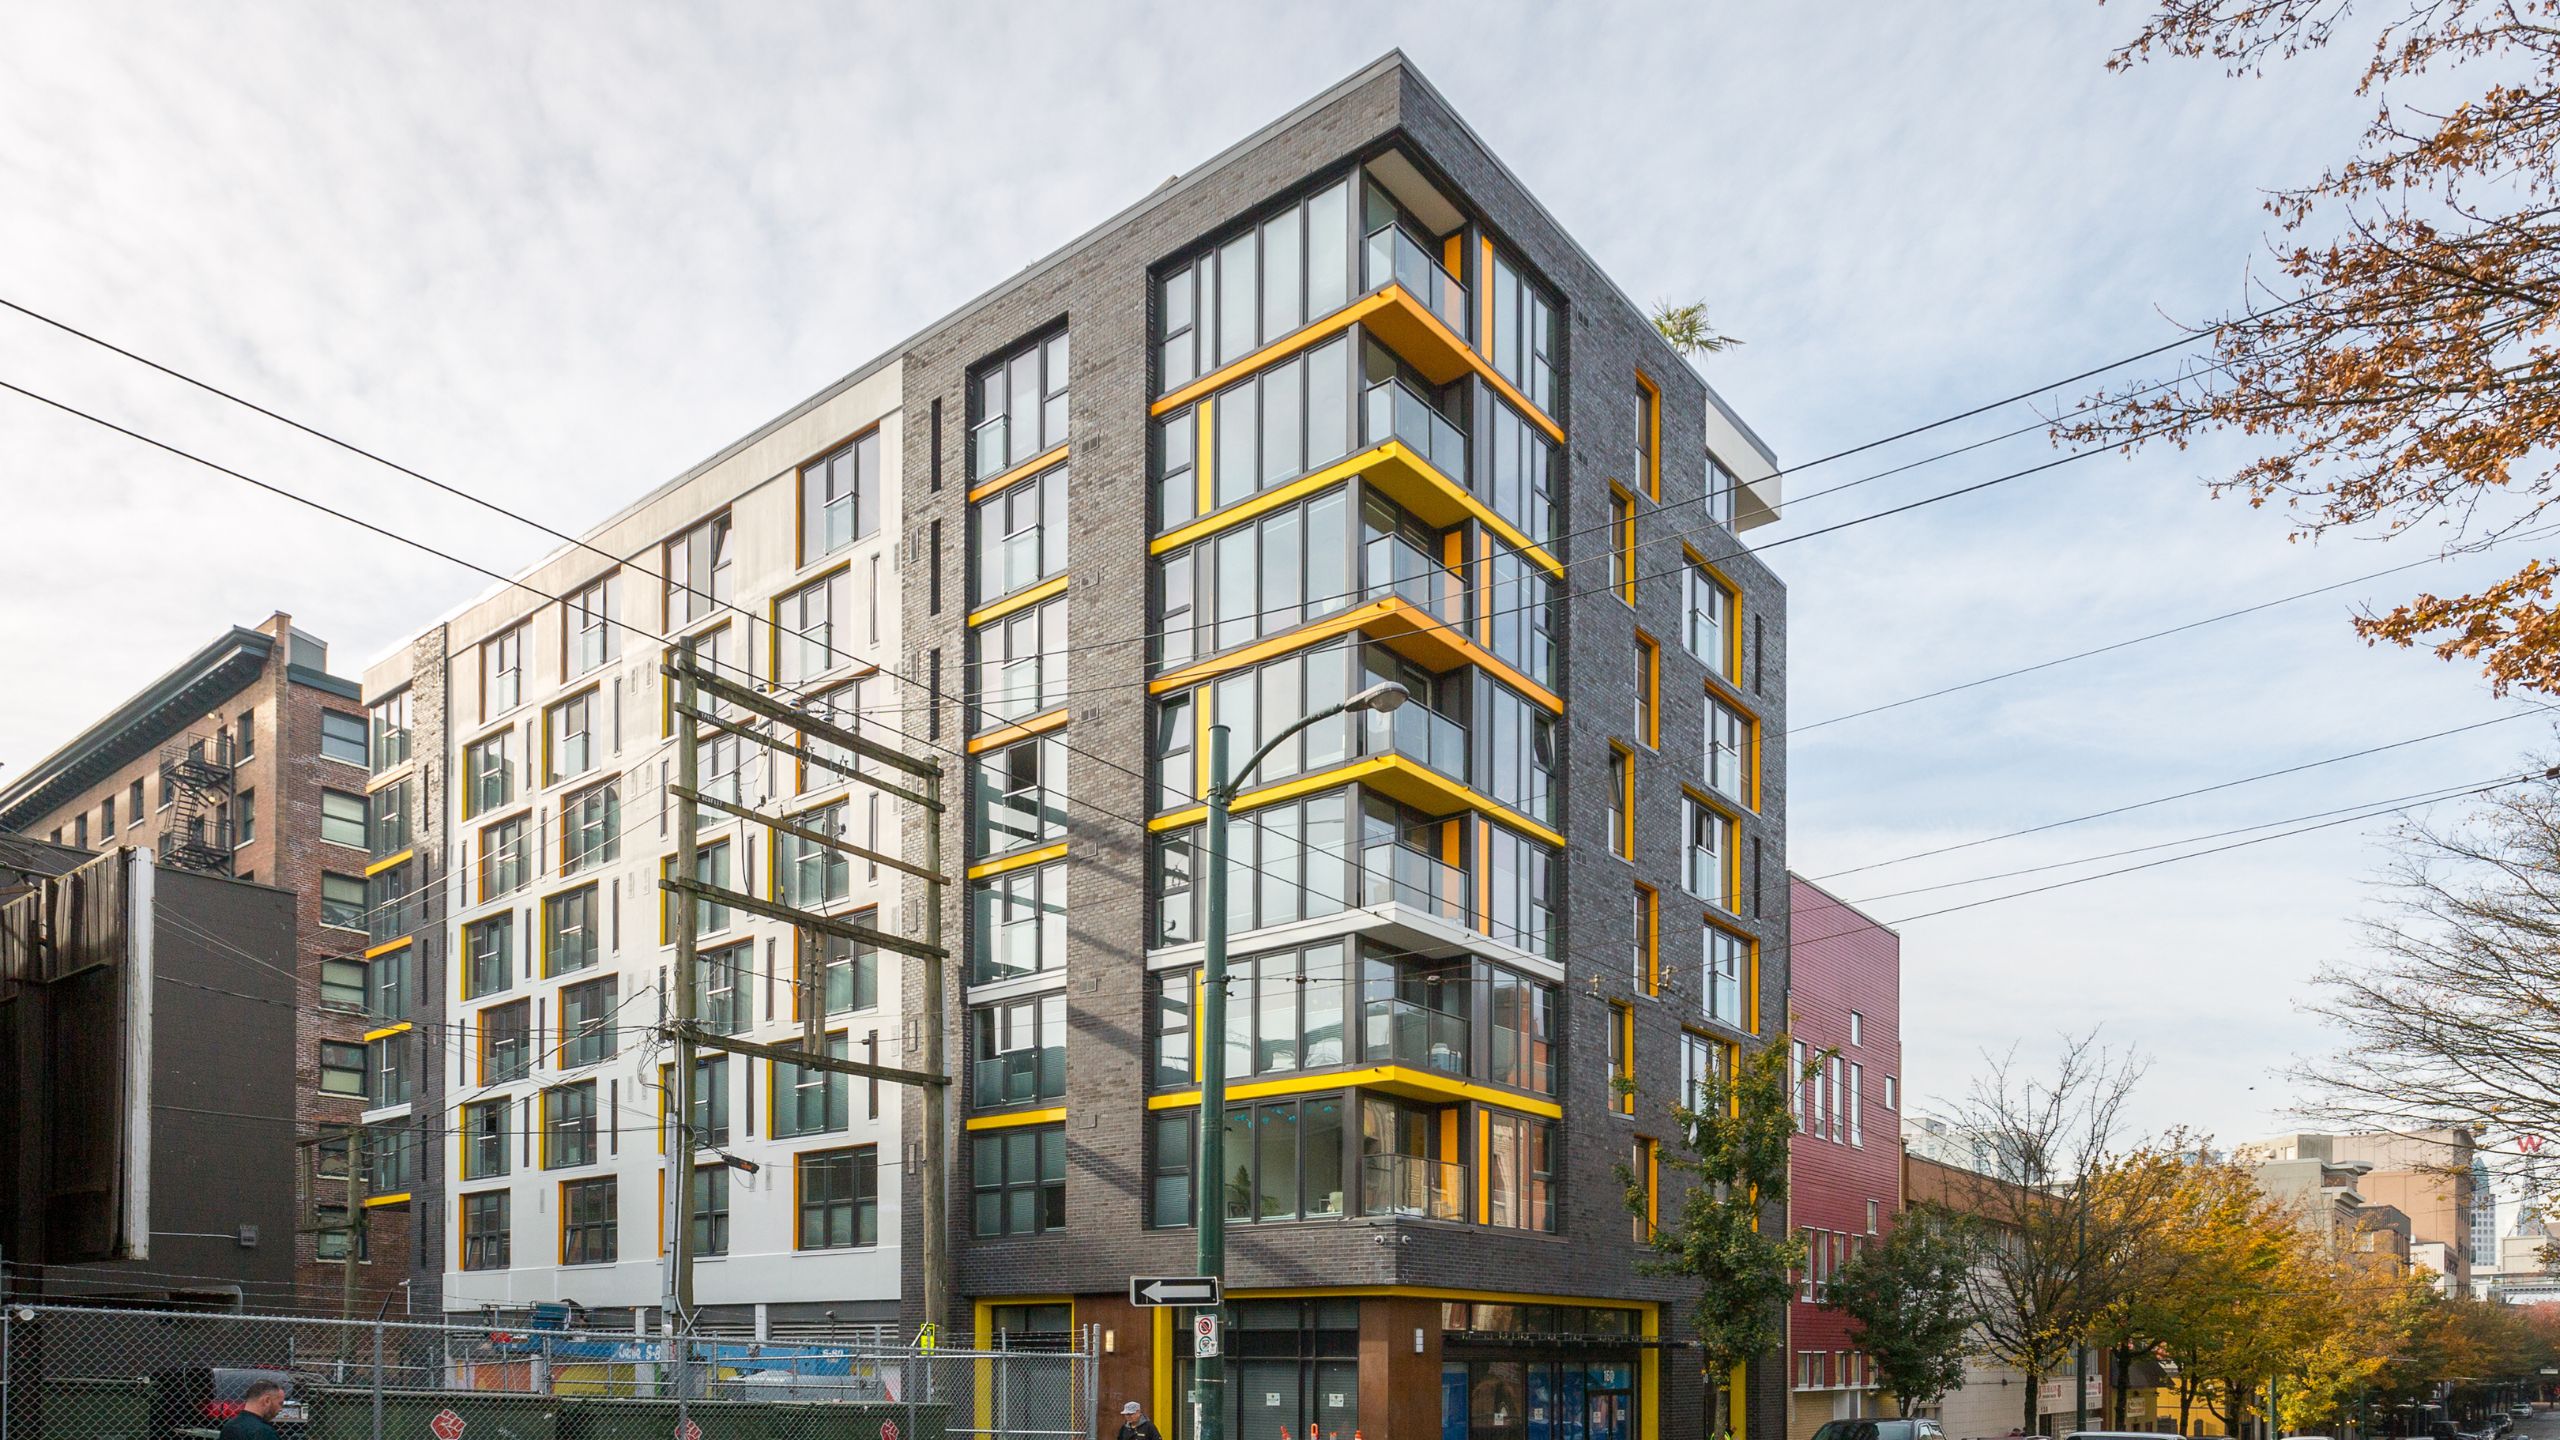
InGastown is a 9 storey concrete building comprising 61 homes along with retail space on the first floor. Designed by Evoke International Design, the building mirrors the bold emergence of downtown Vancouver’s hottest neighborhood.
Design Features
Innotech supplied all of the windows and doors for the project, including Fixed Windows, Tilt Before Turn Windows, Tilt + Glide Doors and Tilt + Turn Doors. The design team has specified over a dozen unique window and door combinations with a charcoal black exterior and white interior finish.
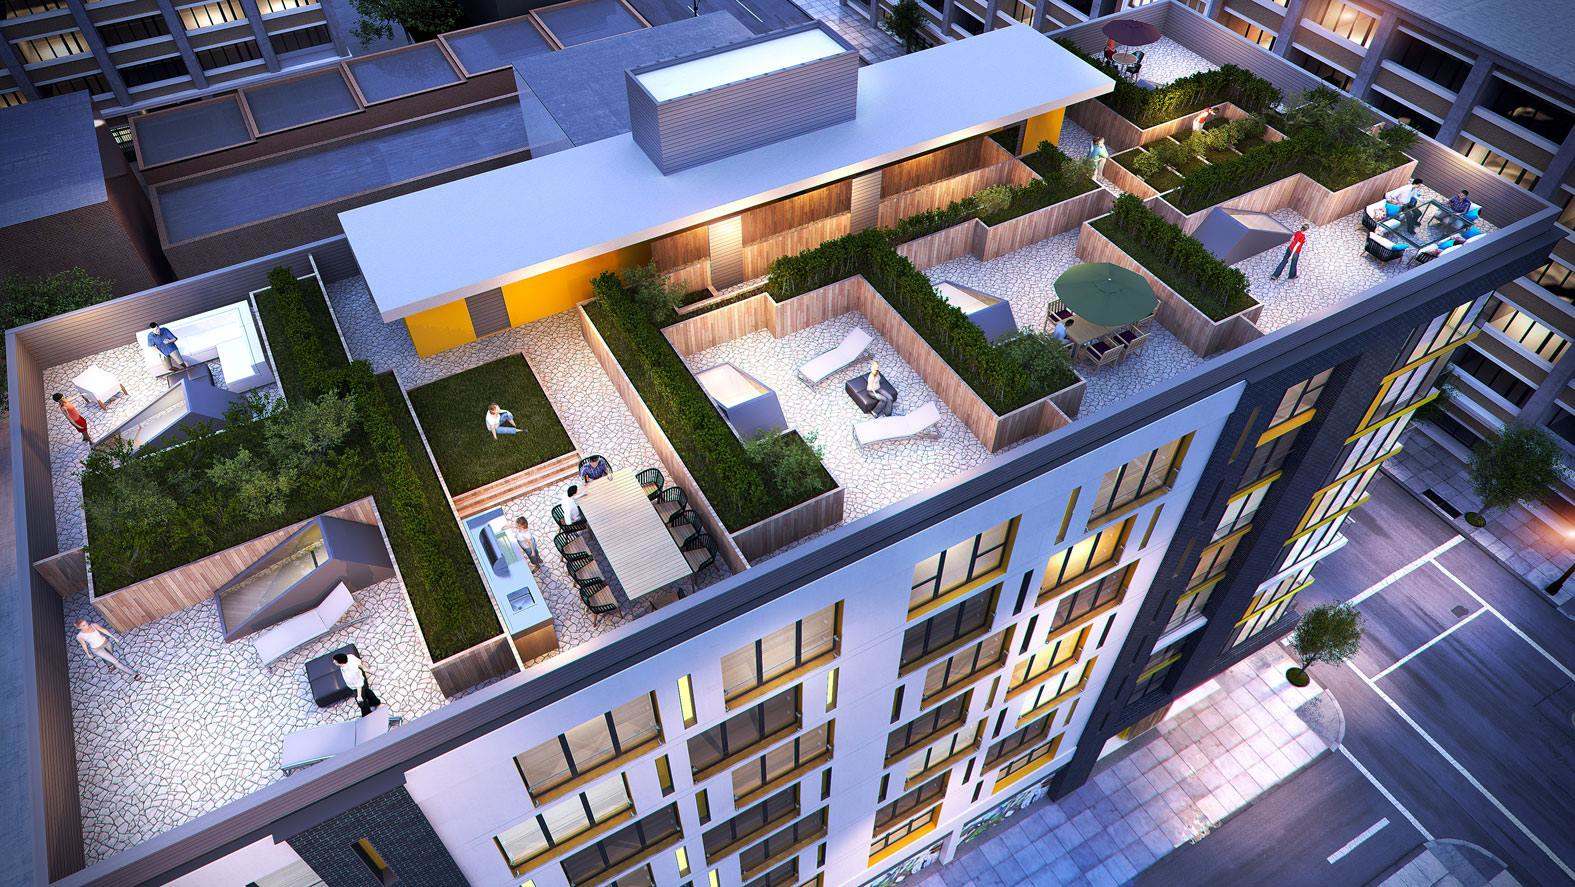
Other design features include coloured ceramic frit glass and custom-designed glass railings. Strategically placed on some of the windows, the coloured glass will give the building a stylish glow at night when the interior of the homes are illuminated. The glass railings will be installed behind the doors that have Juliet balconies as a protective feature.