Vernon EnerGuide 90
project Overview
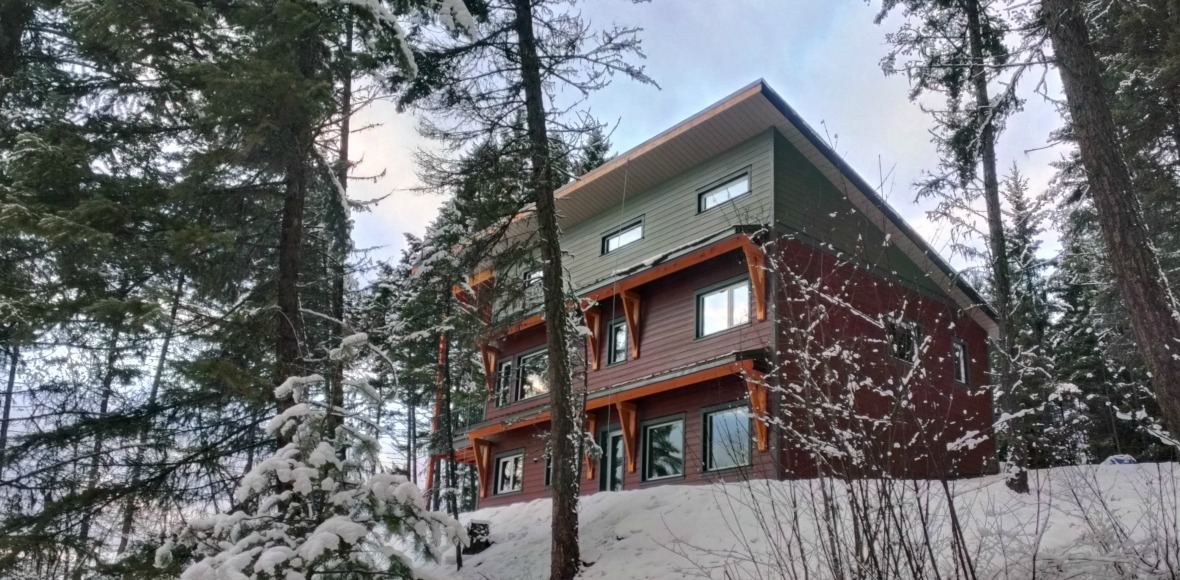
Every construction detail in this custom built home in Vernon, BC was carefully chosen to contribute to a super energy efficient home. The homeowners worked alongside the building team, including Driven Construction and Pacific Homes, to ensure their new home would provide their family with four season comfort, energy savings and long term durability.
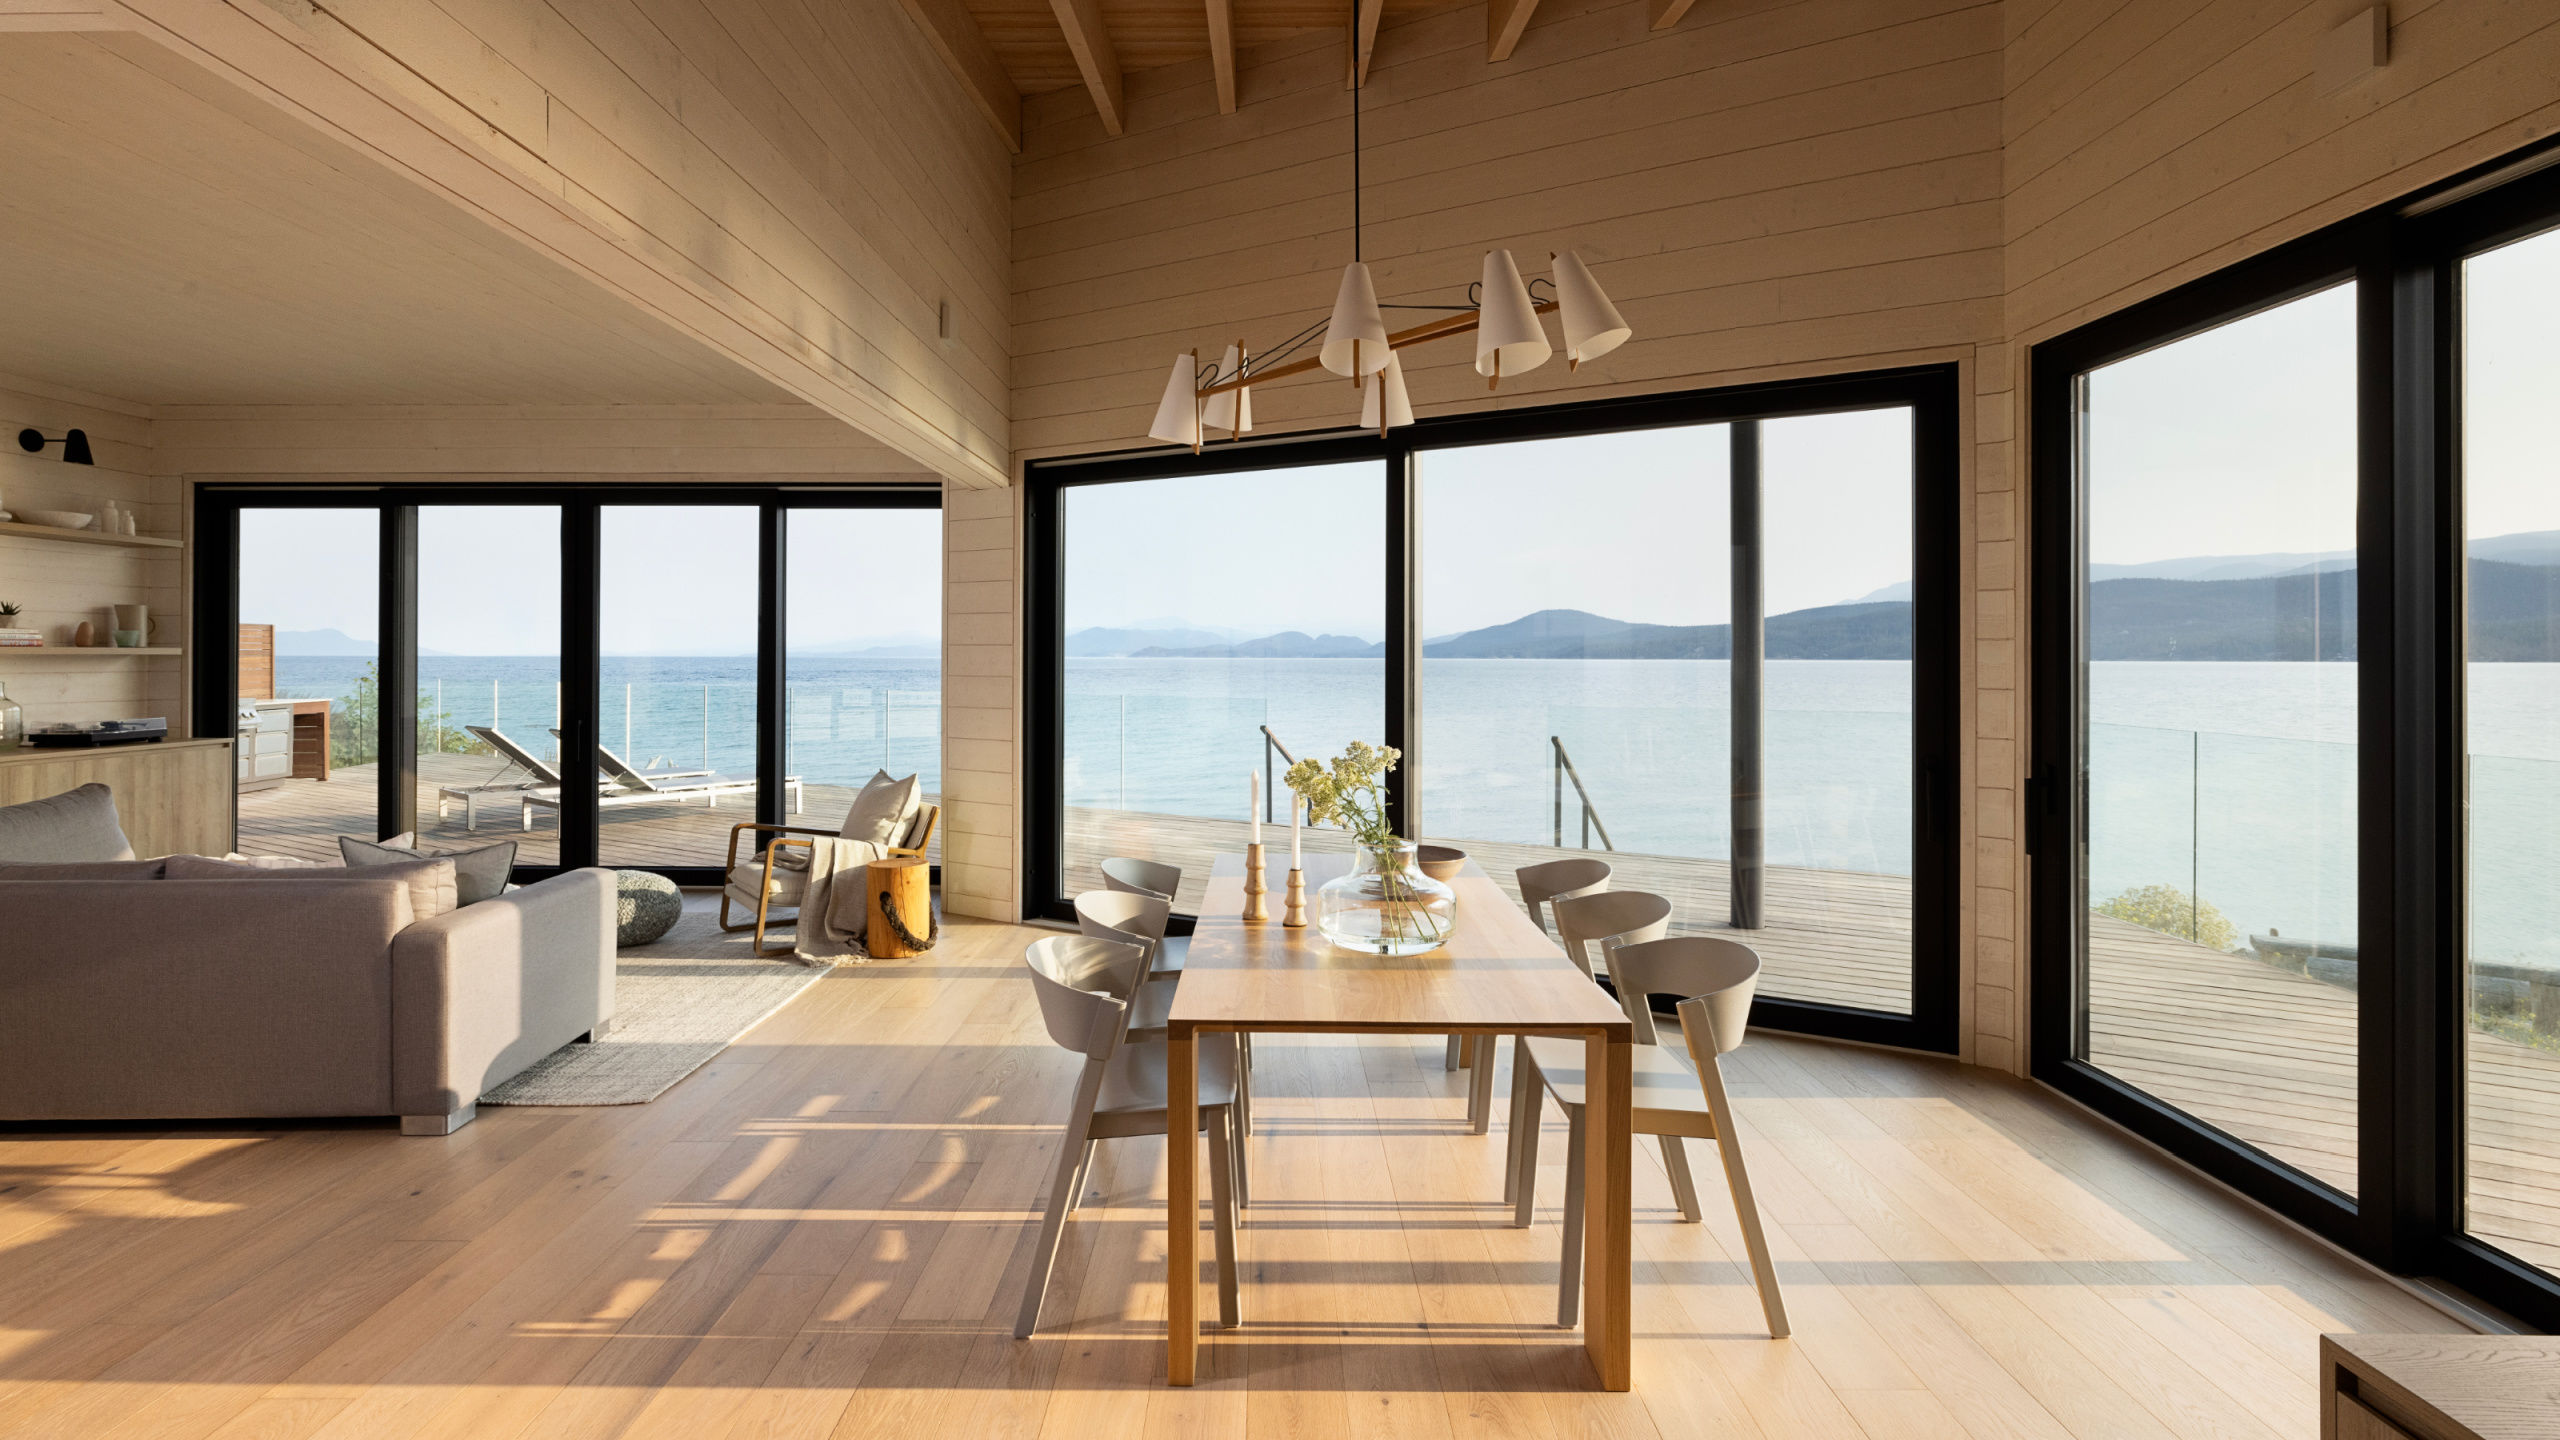
Tilt and Turn Windows support the home’s passive solar design while providing practical ventilation throughout the living spaces. Their high-performance construction works alongside the triple glazing and carefully selected solar-control coatings to help maintain the home’s exceptional comfort and energy efficiency.
Solar Design Principles
The home is designed according to passive solar design principles, including:
- Majority of windows are south facing
- Overhangs are sized to block out the sun all summer, while allowing maximum thermal gain during winter
- Concrete floors on both levels for thermal mass to absorb thermal gains during the day and radiate them back during the night
Other features of the home include:
- HRV (heat recovery ventilator) required to ensure optimum fresh air, while recovering up to 80% of the energy from air it expels to the outside
- Open concept along with thermal and airtight features allow the home to be effectively and efficiently heated with two (one per floor) mini-split heat pumps (ductless mini-splits).
- Tulikivi wood burning fireplace with clean combustion
- 2,500 gallon rainwater catchment with sediment and UV filtration system
The result is an airtight home with a very low 0.74 AHC50 (<0.05 CFM) and a very high EnerGuide rating of 90.


Here are a few of the construction methodologies and materials used in the home:
The building envelope is virtually thermal bridge free and includes:
-
R44+ wall assembly with 2×10 pre-fabricated walls by Pacific Homes
- Upstairs: double stud walls with 10″ of dense pack cellulose, sheathed in 2″ of Roxul COMFORTBOARD™
- Walkout basement: 10″ MgO Structurally Insulated Panels (SIPs), sheathed with 2″ of additional EPS foam on above grade portions
-
R20 sub-slab with 5″ of EPS foam
- R86+ roof with 24″ of dense pack cellulose
-
Triple glazed Innotech windows and doors
- North and south facing glass: Cardinal Lo-E 180 coating to maximize thermal gain
- East and west glass: Cardinal Lo-E 366 coating to limit thermal heat gain