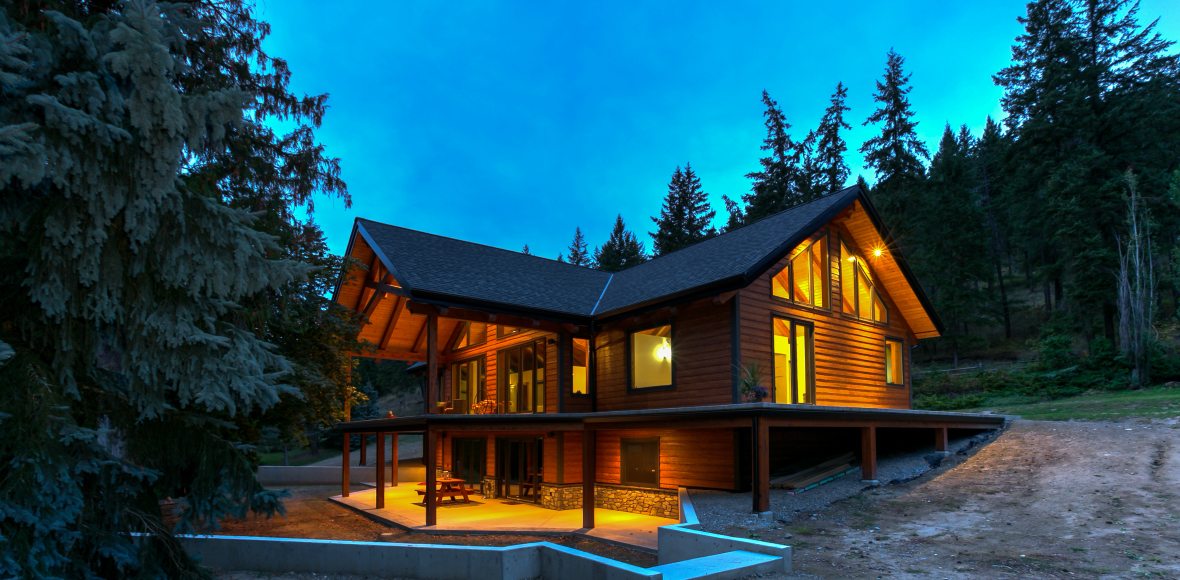
Timber Frame Residence
Project Overview
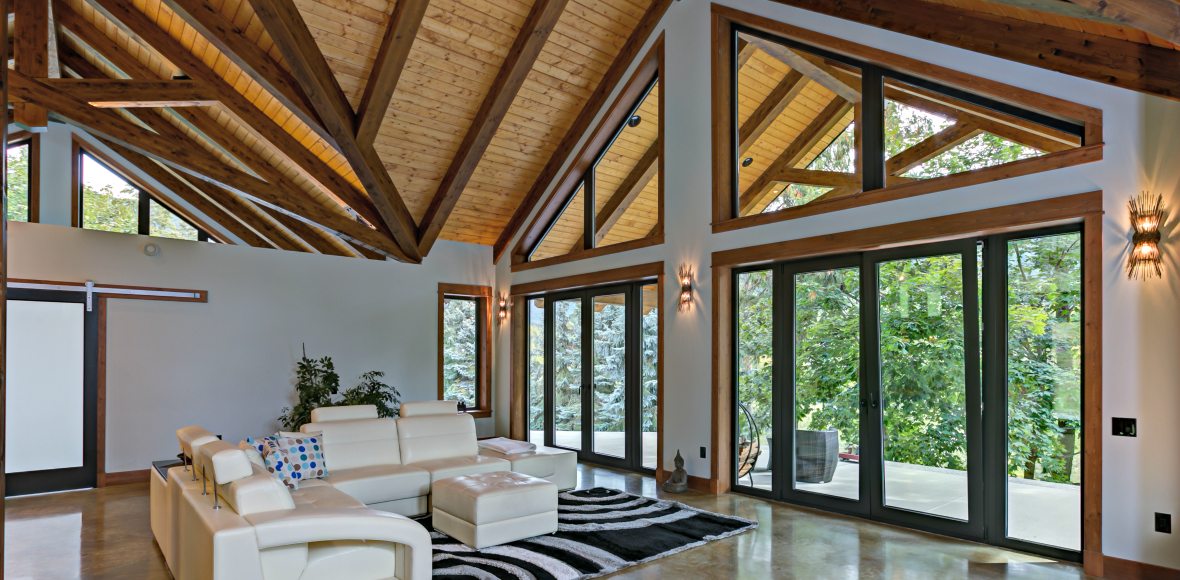
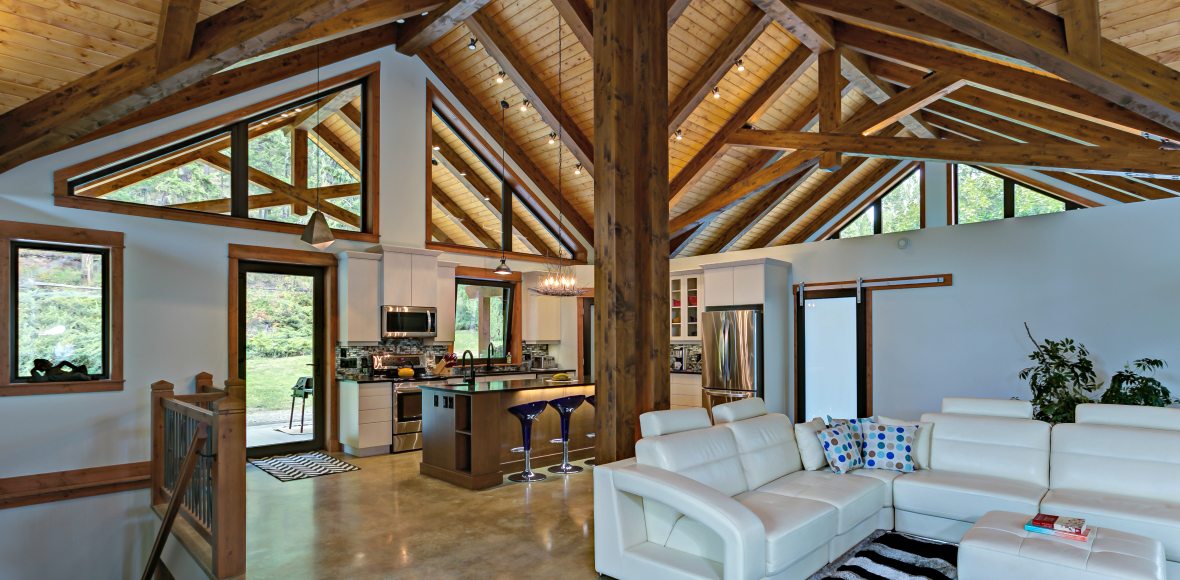
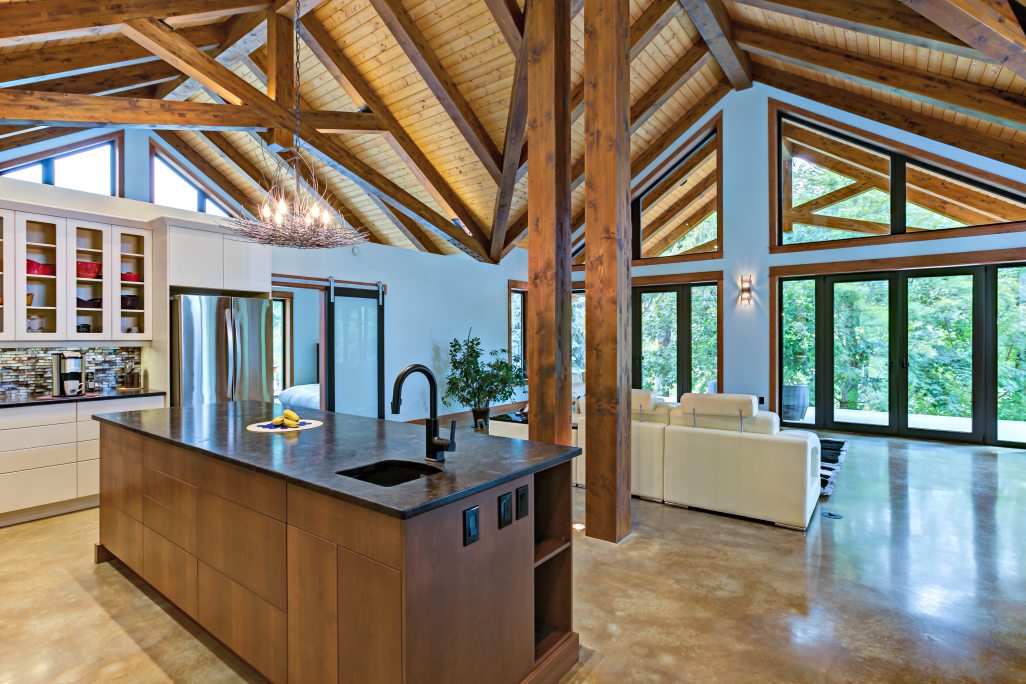
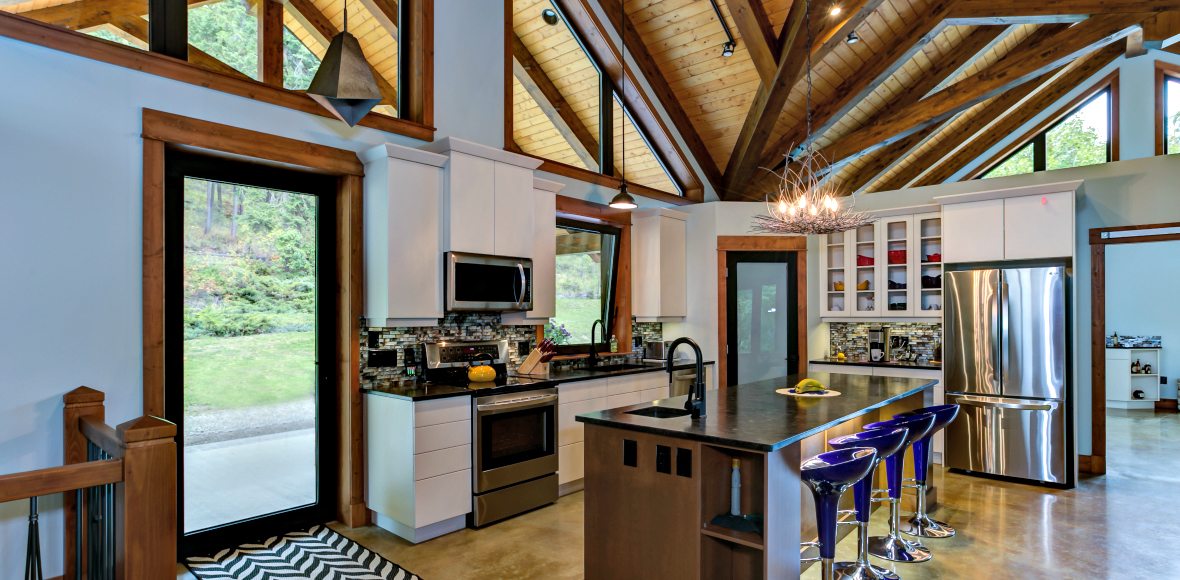
This beautiful timber frame home combines traditional craftsmanship with modern design. A classic post and beam structure features impressive vaulted ceilings with exposed beams, an open floor plan, and large energy efficient European windows and doors.
Floor to Ceiling Windows
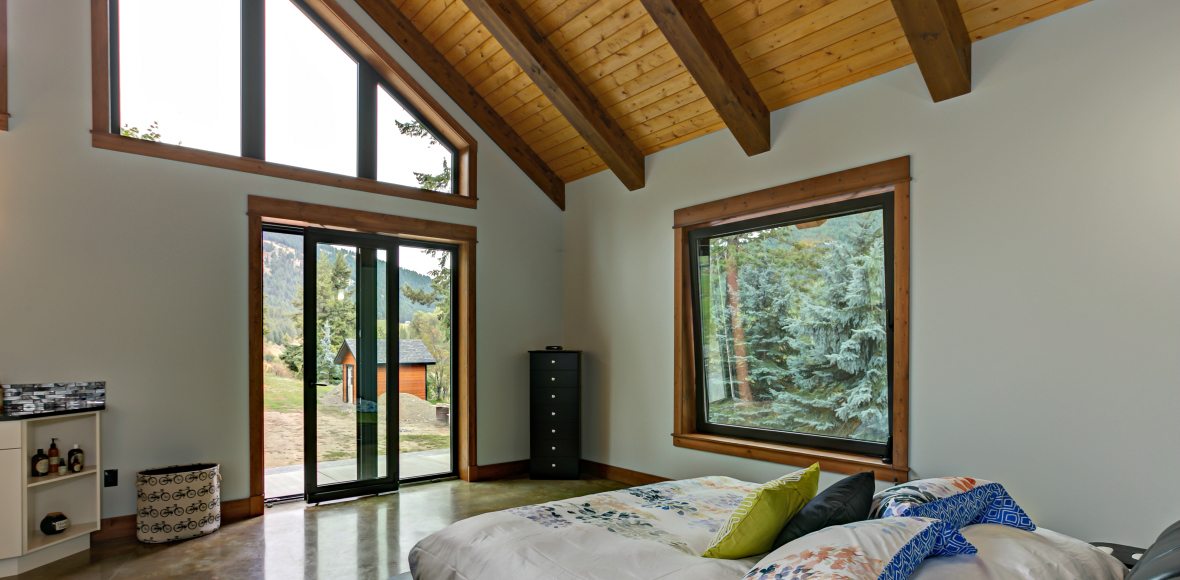
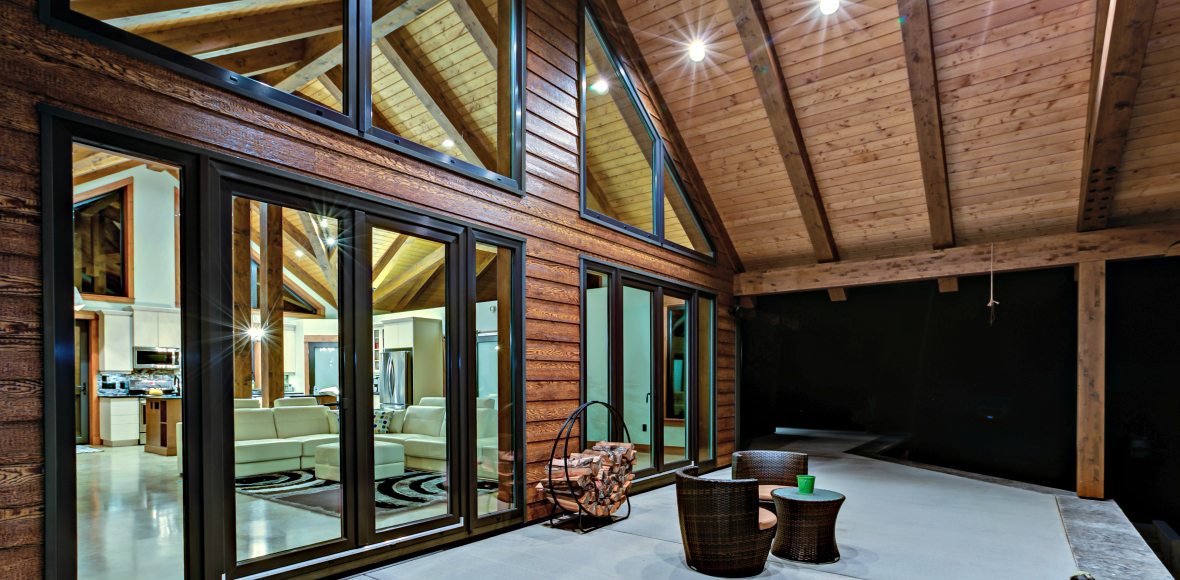
Innotech supplied the many tilt and turn windows and exterior doors for the home. Finished with a black exterior and interior, the windows and doors are a modern contrast to all of the natural wood throughout the home.
In addition to the striking timber frames and wood craftsmanship, one of the home’s standout features is the living room. Featuring floor to ceiling windows and doors, the living room has two sets of double Tilt + Turn Doors with fixed side windows. These doors open to a large outdoor living area and wraparound porch.