Rockridge
project Overview
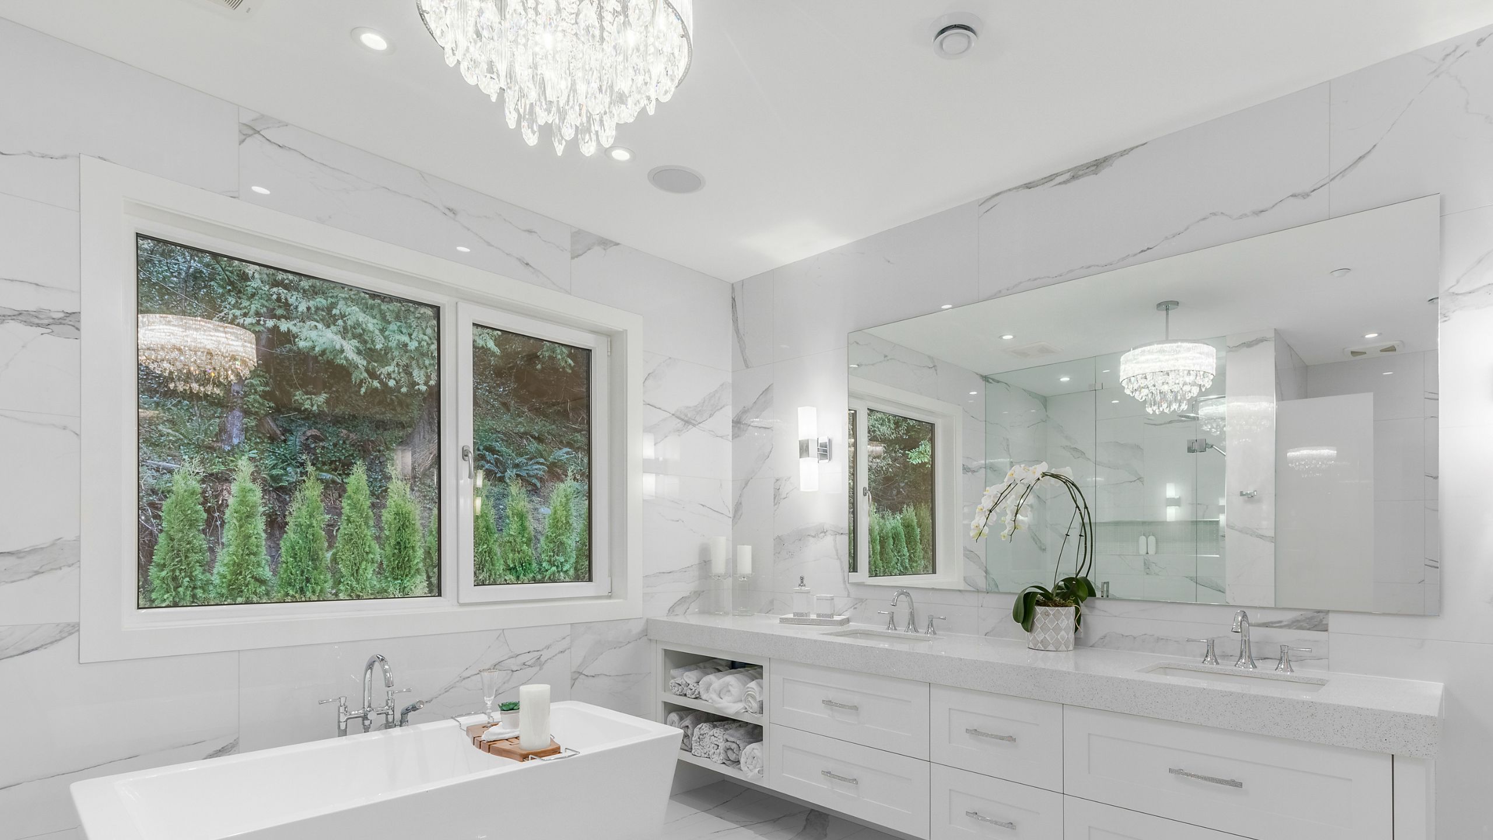
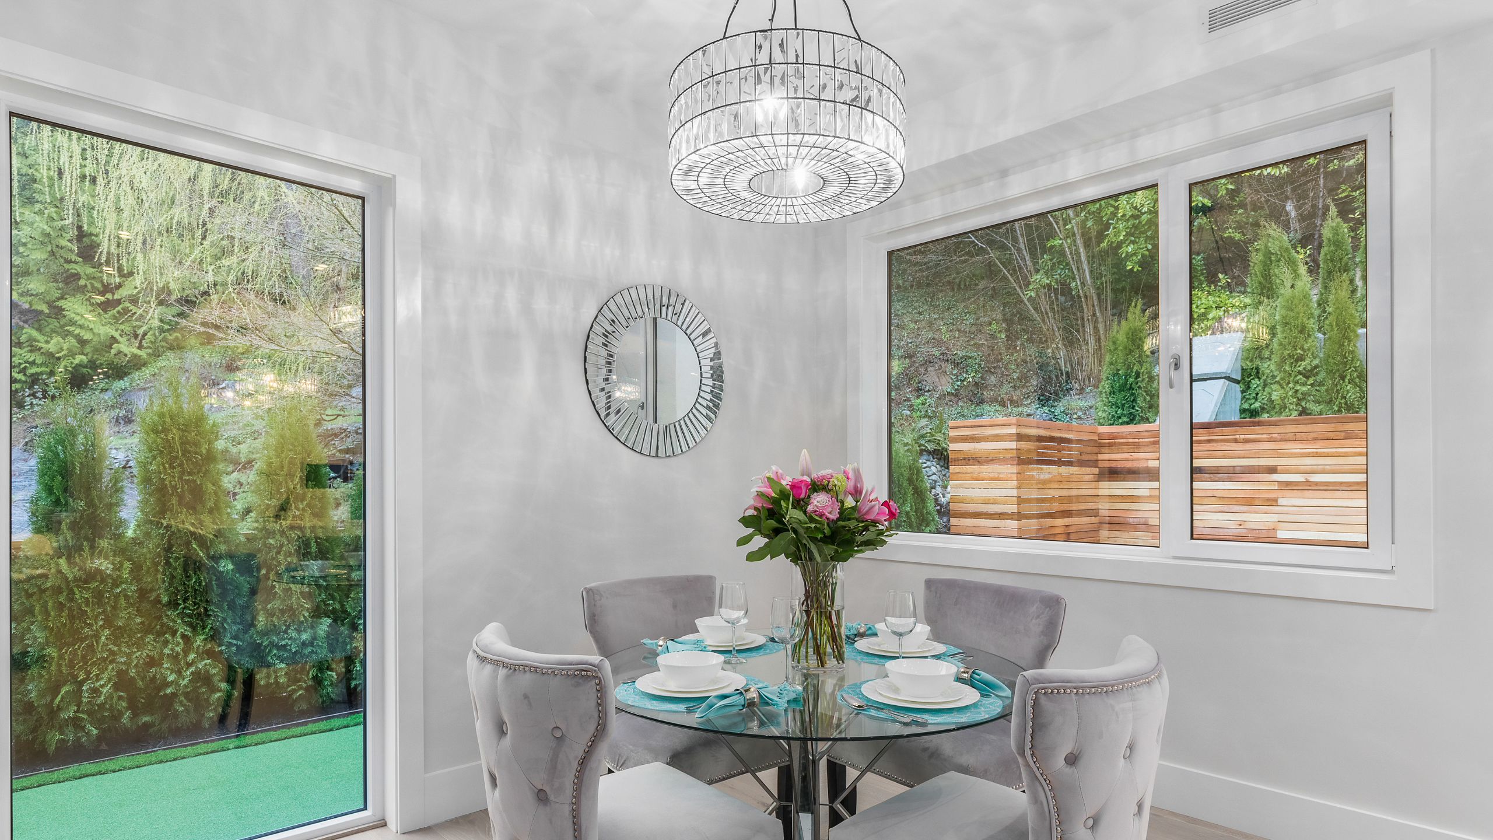
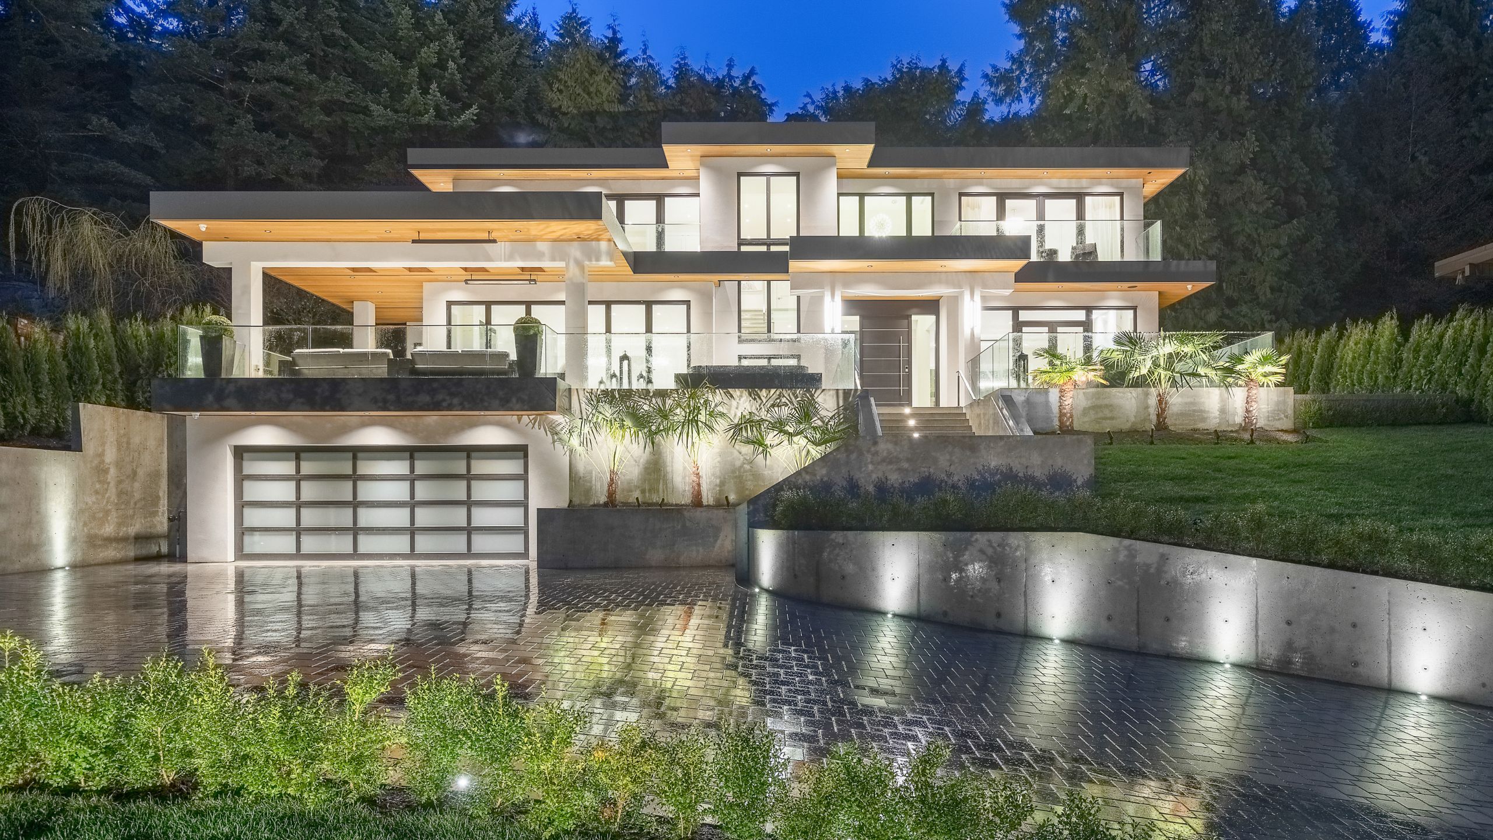
Rockridge is an exclusive custom home inspired by the decadent comforts of a Four Seasons Hotel. Located on the hills of West Vancouver, the 4,679 sq. ft. family home was designed and built with many showstopping features and modern technologies.
quick facts
West Vancouver, British Columbia
Custom Home
Mason Kent Design
Mulberry Property Group
360 Home Tours
Ample Natural Light
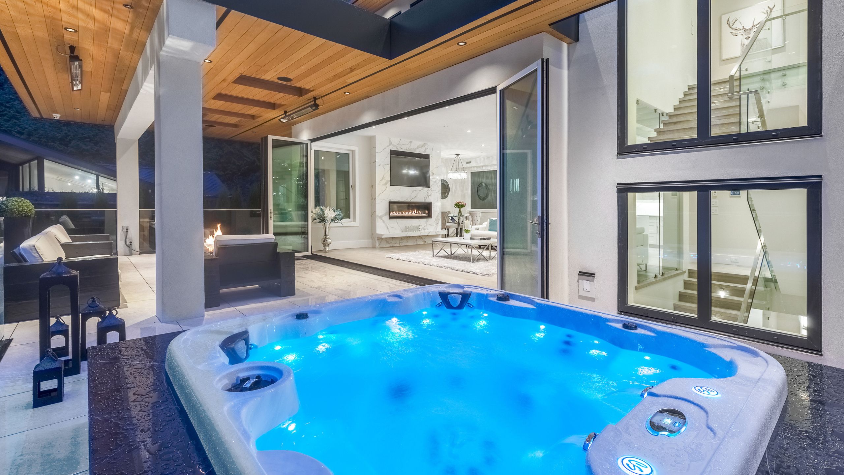
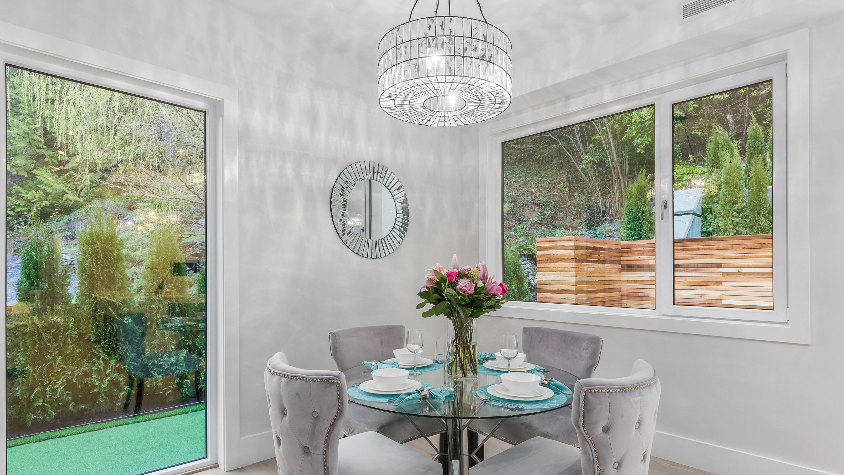
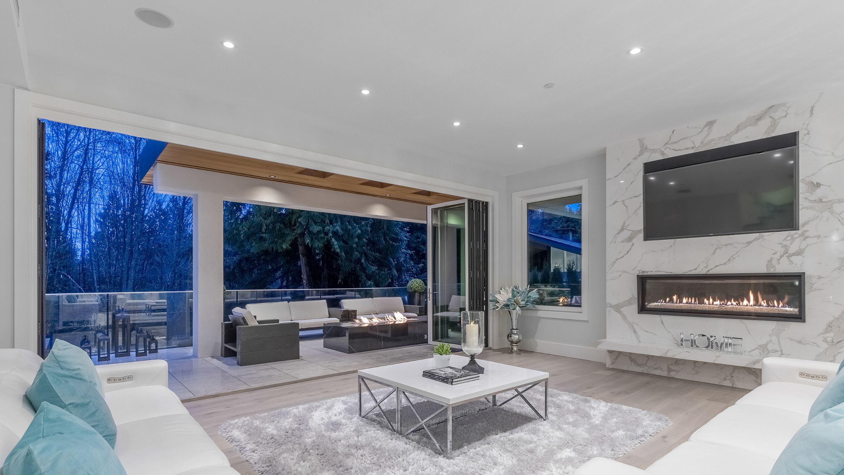
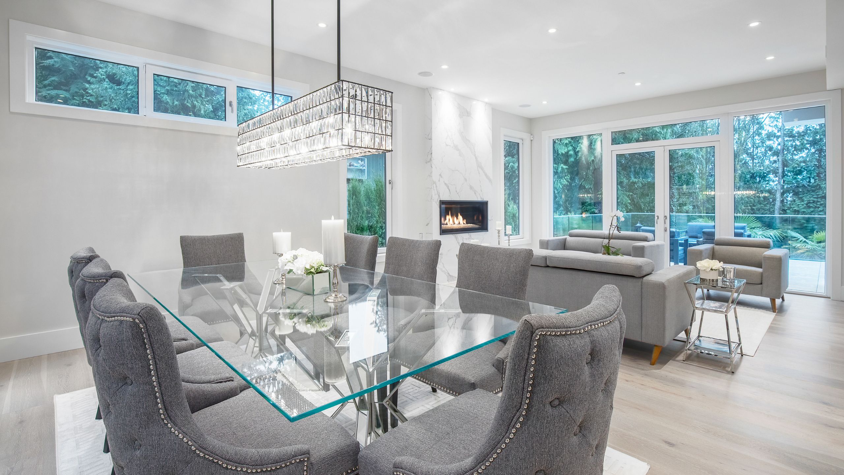
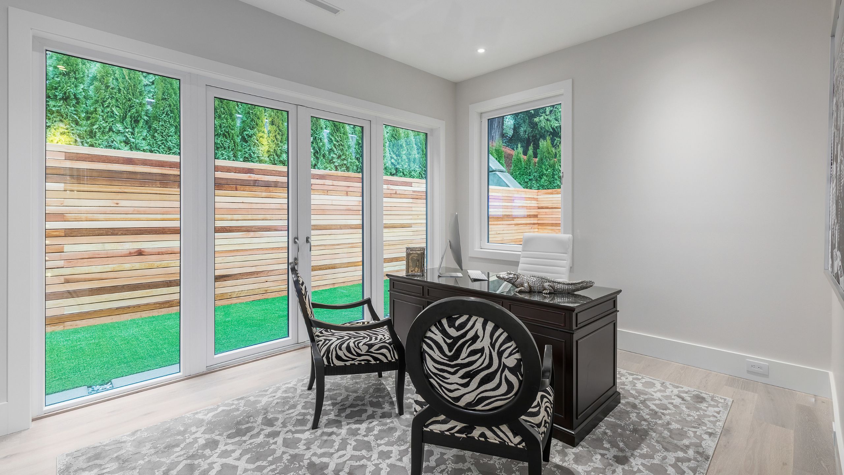
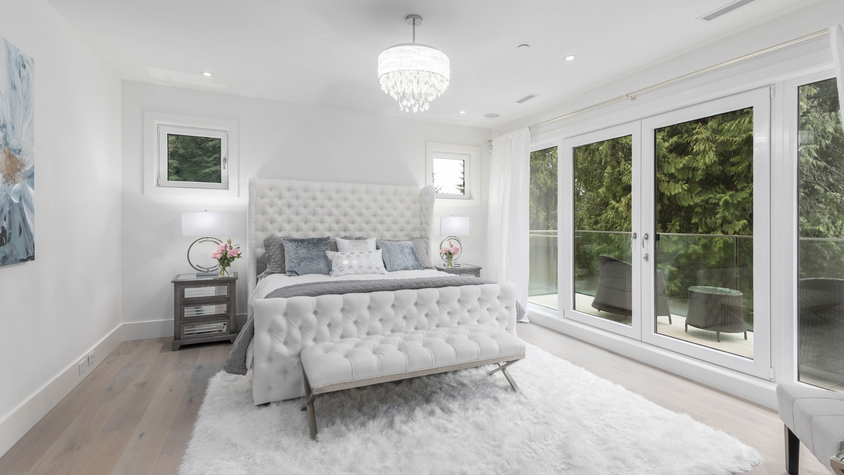
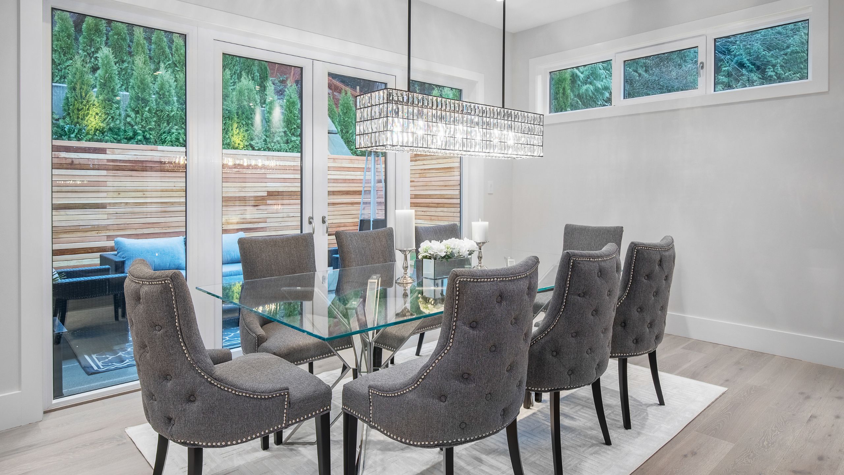
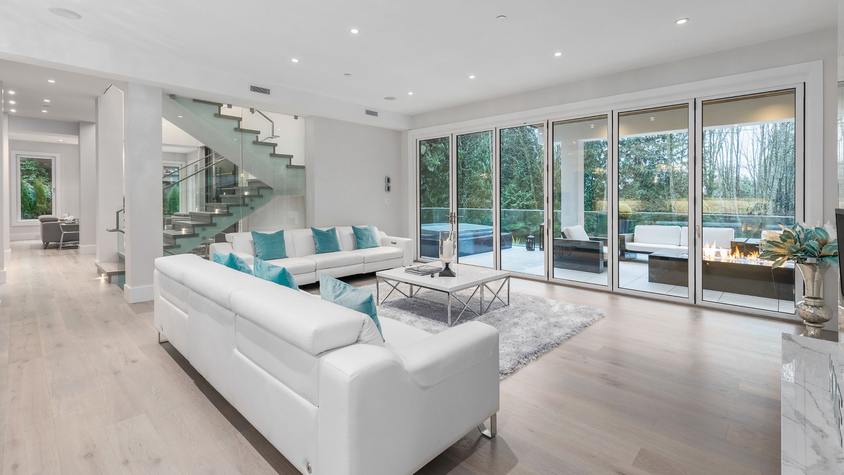
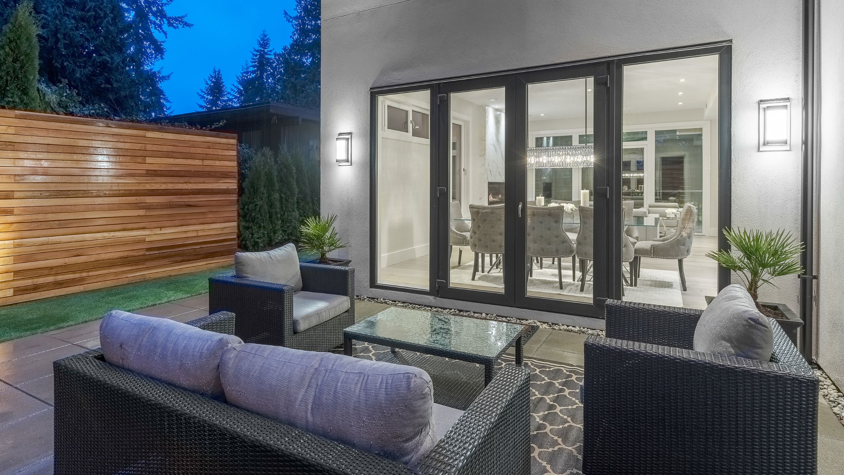
One of our favourite spaces in the home is the large open concept family room with a 19-foot wide folding door. The large door opens to an expansive covered and heated patio with an 8-person executive hot tub, custom fire table, and putting green. The entire space is a stunning indoor-outdoor living area. The other rooms in the home are equally beautiful. Every space features many large windows or doors for ample natural light.
Innotech supplied Defender 76DS windows, Terrace Swing Doors, and a Folding Door with a black exterior and white interior finish.